
Just Listed
Address
15971 Cedar Ridge Court, Granger, IN
Price
$ 480,000
Property Attributes
- MLS#202638008
- TypeSingle Family
- Listing Status Active
- CountySAINT JOSEPH
- CityGranger
- AreaHarris
- NeighborhoodQuail Ridge
- Zip46530
- StyleSite-Built Home
- Year Built1987
- Taxes$ 3554
- Price$ 480,000
- Bedrooms4
- Full Bathrooms2
- Half Bathrooms1
- Sqr Footage3594
- Lot Size0.43 Acres
Data Source:
Indiana Regional MLS (IRMLS)
Property Description
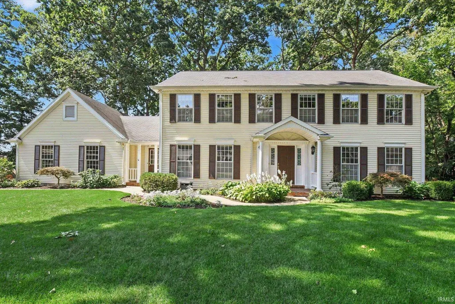
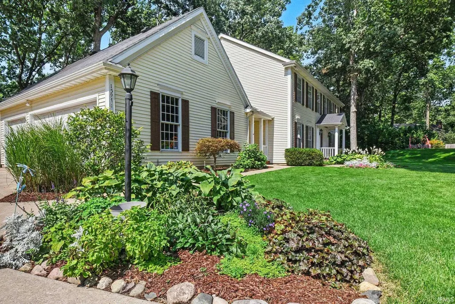
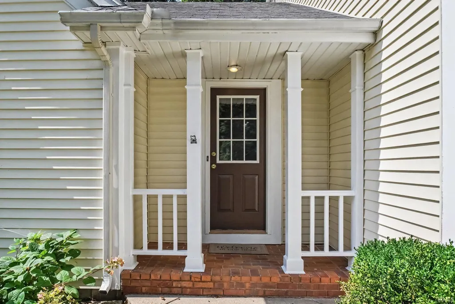
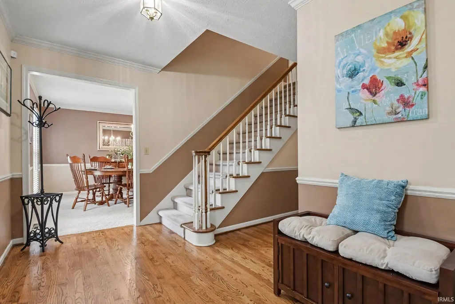
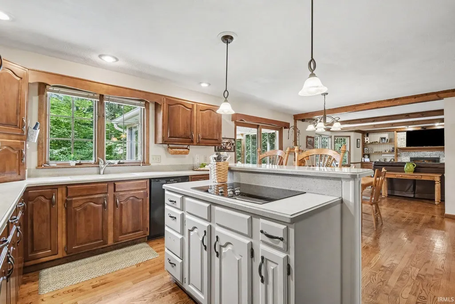
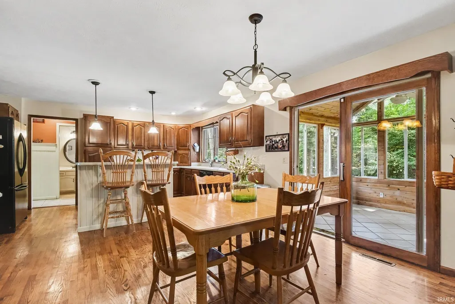
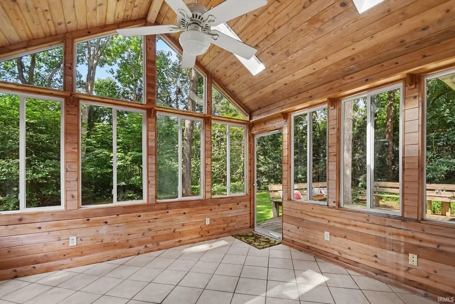
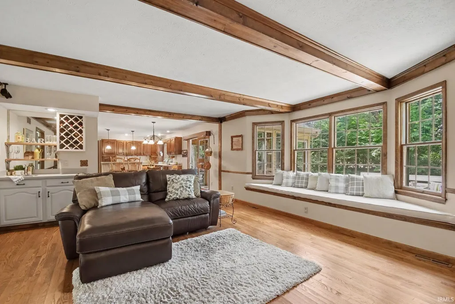
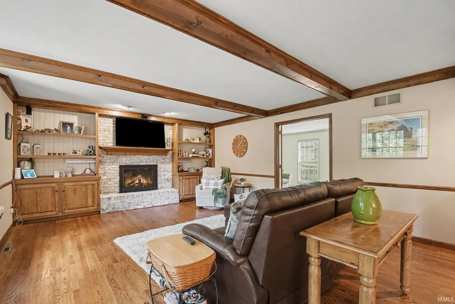
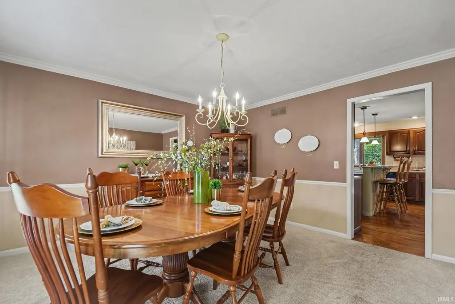
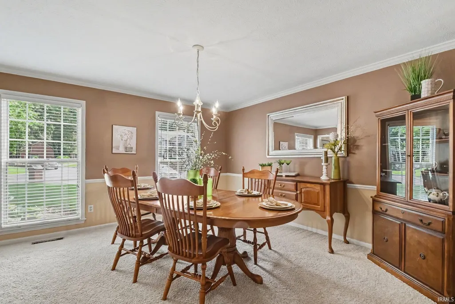
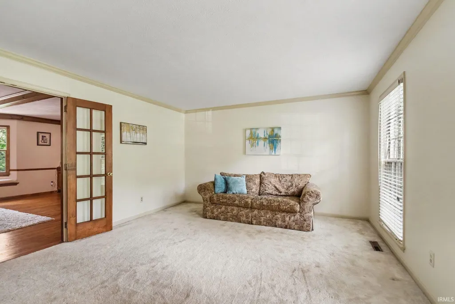
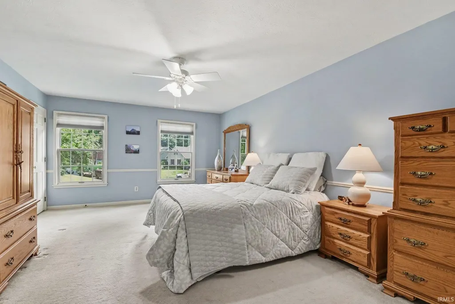
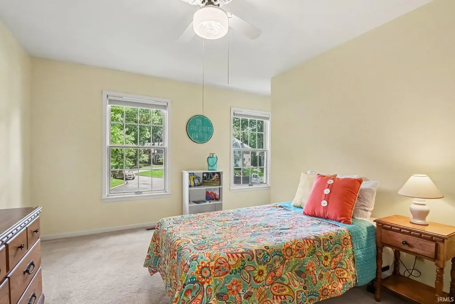
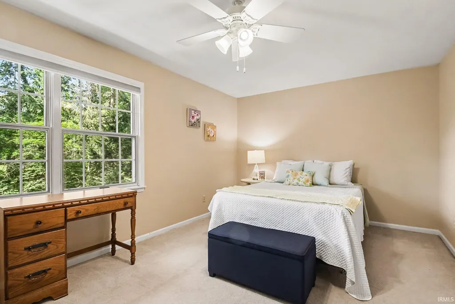
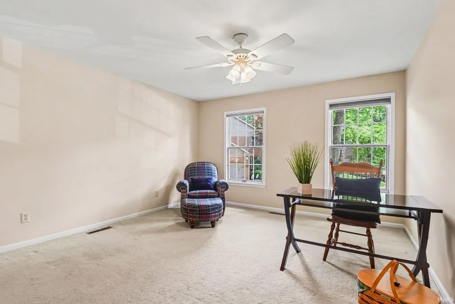
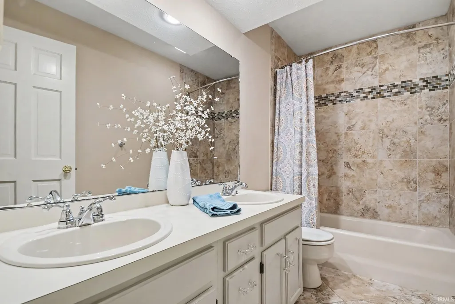
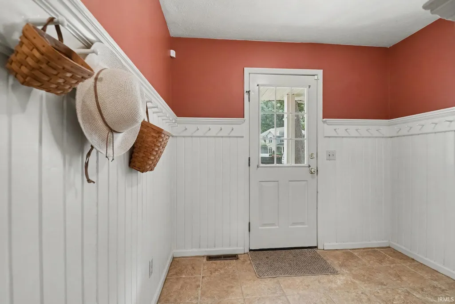
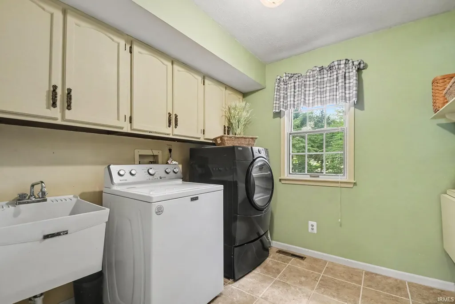
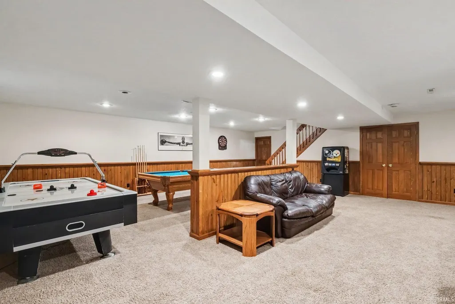
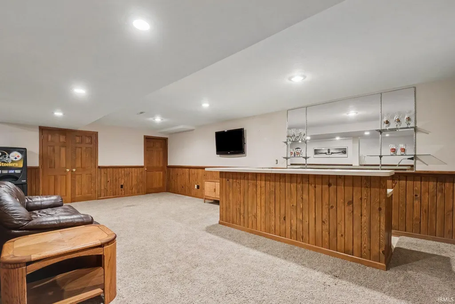
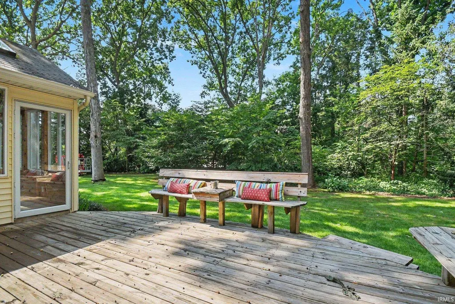
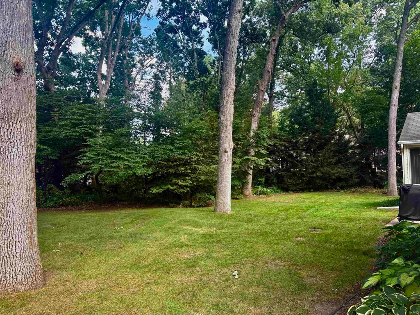
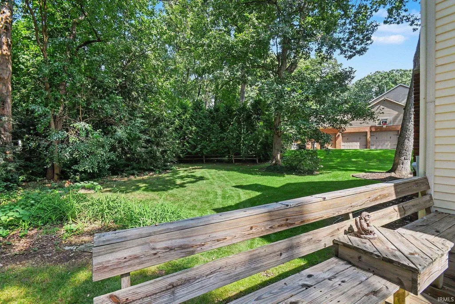
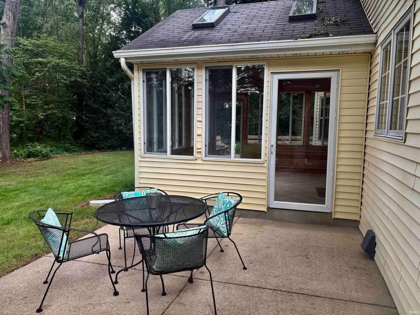
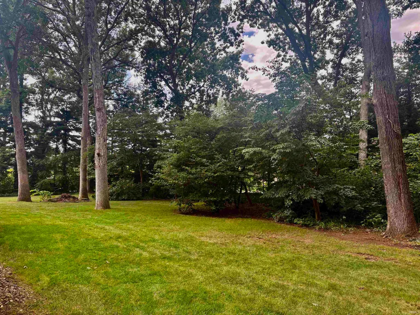
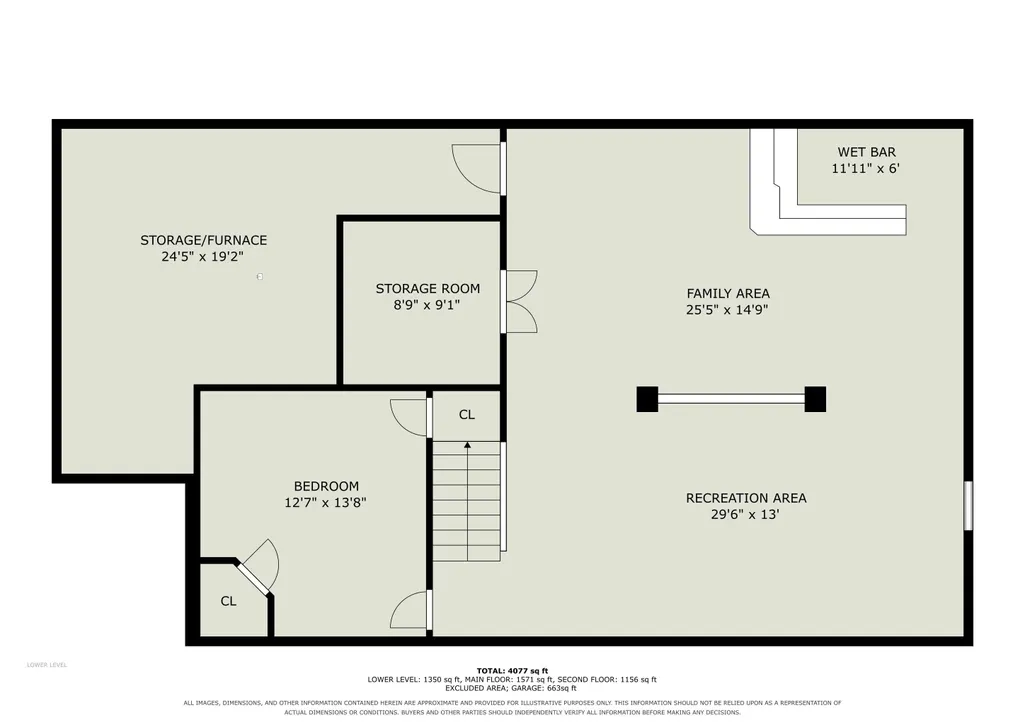
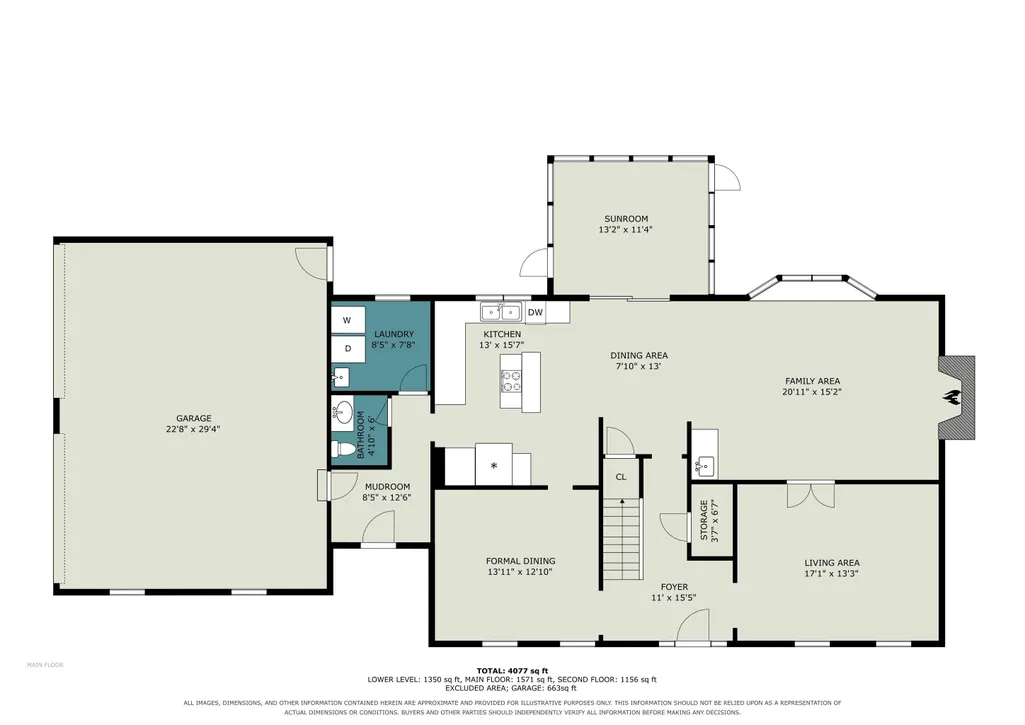
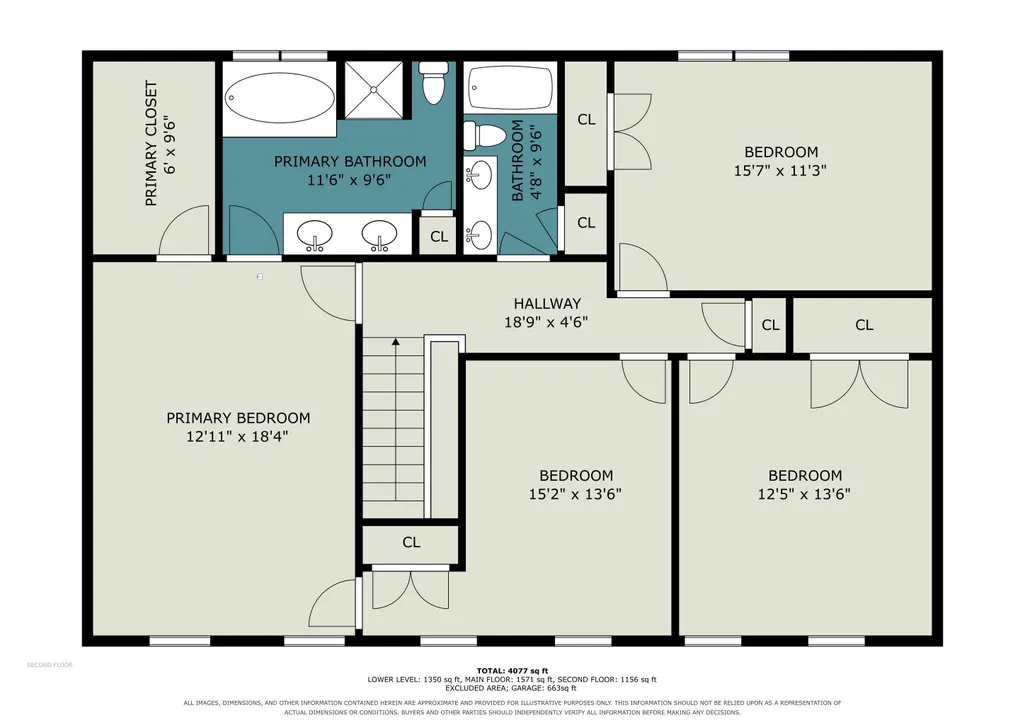
2-story home 4 bed 2 1/2 bath offers an open-concept floor plan and Finished basement located in desirable Quail Ridge South. Hardwood flooring in the spacious Family Room with built ins and wood burning fireplace that flows into the kitchen with ample cabinetry, creating a functional layout for everyday living and entertaining. Main Floor laundry room is conveniently located next to the mudroom with a side entrance off the house and covered porch area. French doors open into the Living room and separate Dining Room. The primary suite includes a walk-in closet and private en-suite bath. The large additional bedrooms provide flexible space for family, guests or a home office. The full basement is a great entertaining space with a bar, Air Hockey and pool table. 3-car garage, low-maintenance vinyl & landscaped front yard. Enjoy the 3 season room where you can walk out your backyard to the Granger paths! Most rooms have been freshly painted. Roof is 2014, new oven 2024.
| Elementary School | Middle School | High School |
|---|---|---|
| Prairie Vista Elementary School | Schmucker Middle School | Penn High School |
| Price History | |
|---|---|
| 9/14/2026 | Listed $480,000 |
General Features
| Sewer | Septic |
|---|---|
| Heating | Gas,Forced Air |
| Cooling | Central Air |
| Laundry Y/N | Main |
| Fireplaces | Yes |
| Garage | Attached |
| Amenities | 1st Bdrm En Suite,Attic Storage,Bar,Built-In Bookcase,Built-in Desk,Ceiling Fan(s),Ceilings-Beamed,Chair Rail,Closet(s) Walk-in,Countertops-Laminate,Countertops-Solid Surf,Crown Molding,Deck Open,Dry |
| Status | Active |
| Full Baths | 2 |
| Half Baths | 1 |
| Bathrooms | 3 |
| Year Built | 1987 |
| New Construction | No |
| Subdivision | Quail Ridge |
| Style | Two Story |
| Township | Harris |
| Class | RESIDENTIAL |
| Type | Site-Built Home |
| Age | 39 |
| Lot Number | 73 |
| FIPS Code | 18141 |
| Associated Document Count | 7 |
| REO | No |
| Status | Active |
| Auction Y/N | No |
| Dining Room Level | Main |
| Annual Taxes | 3554 |
| Area | St. Joseph County |
| High School | Penn |
| City | Granger |
| School District | Penn-Harris-Madison School Corp. |
| Assoc. Dues Frequency | Annually |
| HOA Fees $ | 200 |
| Total Sq Ft | 4184 |
| Elementary School | Prairie Vista |
| Middle School | Schmucker |
| Legal Description | LOT 73 QUAIL RIDGE AT KNOLLWOOD SOUTH SEC I S 1/2 NW SEC 15-38-3E |
| Virtual Tour | https://www.propertypanorama.com/instaview/irmls/202638008 |
| Agent First Name | Deborah |
| Agent Last Name | Wolff |
| DOM | 1 |
| Tax Year | 2026 |
| PROPOSED FINANCING | Conventional,FHA,VA |
Interior Features
| Basement | Full Basement,Partially Finished |
|---|---|
| Fireplace(s) | 1 |
| Flooring | Hardwood Floors,Carpet,Laminate,Tile |
| Beds | 4 |
| Total Rooms | 12 |
| Dining Room Length | 13 |
| Dining Room Width | 14 |
| Fireplace | Family Rm,Wood Burning |
| Family Room Width | 15 |
| Living Room Width | 13 |
| Family Room Length | 21 |
| Living Room Length | 17 |
| Full Baths Upper | 2 |
| Total Finished SqFt | 3594 |
| Basement Y/N | Yes |
| Above Grade Bedrooms | 4 |
| Half Baths Main | 1 |
| 1st Bedroom Level | Upper |
| 1st Bedroom Width | 13 |
| 2nd Bedroom Length | 15 |
| 2nd Bedroom Level | Upper |
| 2nd Bedroom Width | 14 |
| 3rd Bedroom Length | 16 |
| 3rd Bedroom Level | Upper |
| 3rd Bedroom Width | 11 |
| 4th Bedroom Length | 12 |
| 4th Bedroom Level | Upper |
| 4th Bedroom Width | 14 |
| Above Grade Finished SqFt | 2834 |
| Below Grade Finished SqFt | 760 |
| Below Grade Unfin. SqFt | 590 |
| Living/Great Rm Level | Main |
| Basement Material | Poured Concrete |
Exterior Features
| Exterior | Vinyl |
|---|---|
| Pool | No |
| Garage Length | 22 |
| Garage Width | 29 |
| Lot Size Area | 18900 |
| Lot Dimensions | 105X180 |
| Lot Description | Cul-De-Sac,0-2.9999 |
| Garage SqFt | 638 |
| Well Type | Private |
| Approx. Lot Size Acres | 0.43 |
| Garage Capacity | 3 |
| Waterfront Y/N | No |
| Garage Y/N | Yes |
Amenities
- Foreclosure
- Views
- New Construction
- Adult 55+
- Lease To Own
- No HOA Fees
- Furnished
- Primary On Main
- Air Conditioning
- Seller Finance
- Green
- Fixer Upper
- Horse
- Golf
- Fireplace
- Deck
- Garage
- Basement
- Pool
 IDX information is provided exclusively for consumers personal, non-commercial use and may not be used for any purpose other than to identify prospective properties consumers may be interested in purchasing. Data is deemed reliable but is not guaranteed accurate by the MLS. IDX information is provided by the Indiana Regional MLS.
Information last updated on September 15, 2026 11:57 AM UTC
IDX information is provided exclusively for consumers personal, non-commercial use and may not be used for any purpose other than to identify prospective properties consumers may be interested in purchasing. Data is deemed reliable but is not guaranteed accurate by the MLS. IDX information is provided by the Indiana Regional MLS.
Information last updated on September 15, 2026 11:57 AM UTC
Property vs Single Family Average in 46530
Price
Taxes
Year Built
Visits
